www.colliers.com
Copyright © 2026 Colliers International
Privacy Policy
Terms of Use
Sam Wayne
Senior Vice President
sam.wayne@colliers.com
+1 206 351 7656


1633 Bellevue Ave, Seattle, WA 98122

The Offering
Photos
Location
This site is not maintained by Colliers International Group Inc. or its affiliates (“Colliers”). Any use of this site, and any information you provide to this site, will be governed by the terms and conditions of this site, including those relating to confidentiality, data privacy and security. Colliers is not responsible for the information and content on this site. You are encouraged to review the privacy and security policies of this site, which may be different than those maintained by Colliers.

Investment Overview
Colliers Capital Markets Group, as exclusive advisor, is pleased to present the opportunity to acquire Capitol Steps (the “Property”), a compelling value-add investment opportunity steps away from Downtown Seattle’s Central Business District and South Lake Union in the Capitol Hill submarket.
Built in 1997, the wood-framed podium building features 62 units over retail with 55 below-grade parking stalls and 1,840sf of retail space. The property stretches from Bellevue Ave to Melrose Ave located midway between Pine St and E Olive Way.

Access Deal Room
SIGNIFICANT RENOVATION POTENTIAL
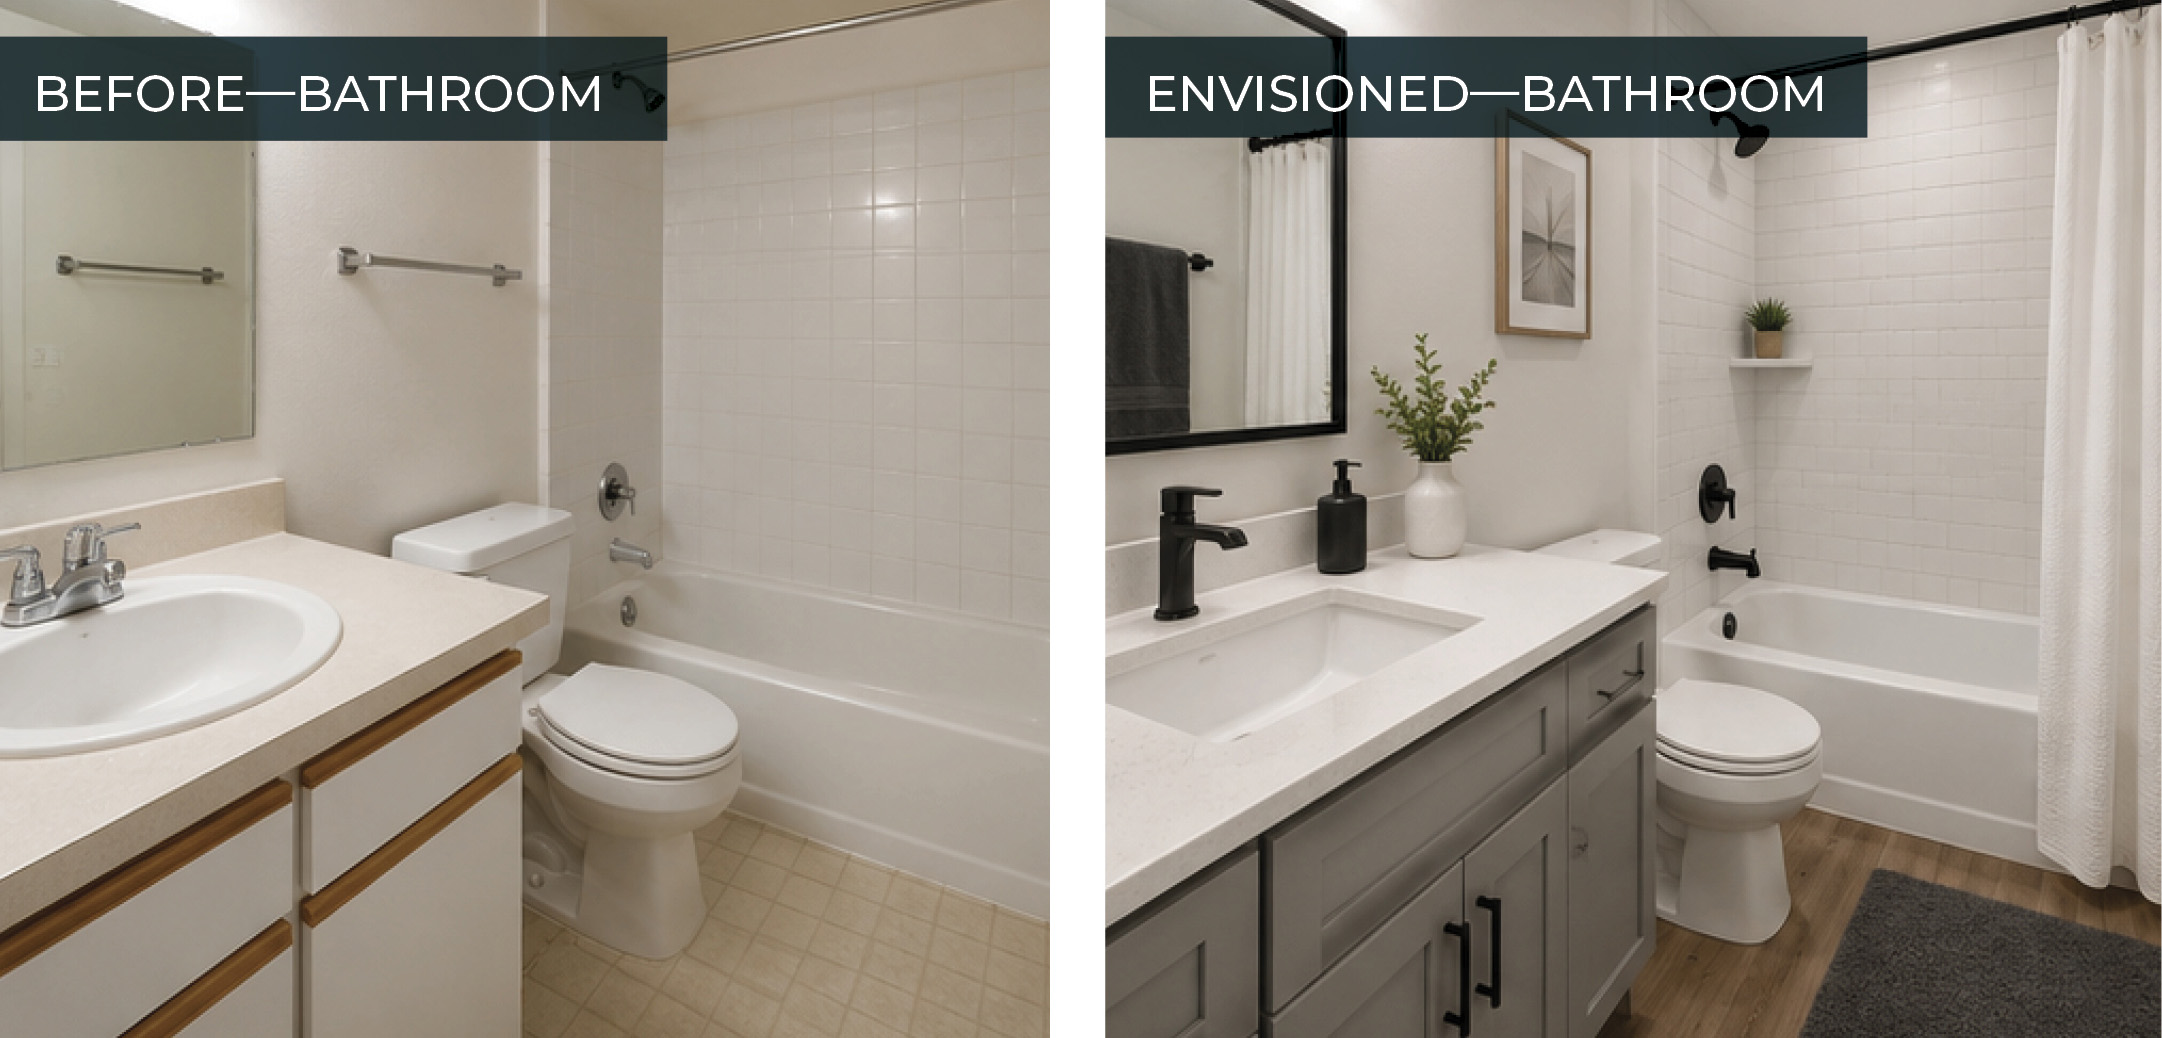
In-place rents average $2,051 per unit whereas comparable floorplans in renovated condition average $2,677 per unit.The 1997 physical plant already feature washer & dryers in-unit, plus the majority of renovation dollars will go towards unit and common area upgrades proven to actually increase rents.
Program the rooftop patio on floor 3 with seating and landscaping.
Re-open the resident lounge whichis currently used as storage
Re-open the community gym whichis currently used as storage
Upgrade machines in commonlaundry areas to accept credit card payment
Community Upgrade Ideas


$677,000 IN ANNUAL RENT UPSIDE
ACROSS 87 CLASSIC UNITS


Contact Us
Caden Hughes
Associate
caden.hughes@colliers.com
+1 253 778 9270


Access Deal Room
Property Location

Value-add Returns,
a Core-plus Asset
Site & Setting
Costco Outparcel: Positioned near a major highway interchange and in the shadow of a newly built Costco
Low-density identity: The townhome format, landscaped streetscape, and walkable setting give Parkside a distinct residential feel that reinforces the demand that has kept the Property fully occupied.
Parking: Dedicated surface parking with guest parking provides
a practical amenity for residents seeking the convenience of
home-style living.
Site & Setting
Meaningful Operational Upside–Capturable at No Cost
T-12 Expenses were 54.2% of Gross Revenue, or $13,029 per unit, there is a simple two-step process to normalize expenses to a defensible $9,750 per unit. See detailed analysis on the following page.
Programmatic Renovation Unlocks $500+/mo Upside in Rents
Classic condition units average $2,051 per unit whereas renovated comps average $2,677. The units already feature washers & dryers, limiting renovations cost to cosmetic enhancements.
First Time Ever on the Market
Developed in 1997, and held by the same family for 29 years, the owners have handled large capital improvement projects totaling $750k in the past 5 years, but have left the unit interiors mostly in classic condition, providing significant upside.
50 Yard Line Location
Walkable to 317,000 jobs in Seattle’s Central Business District and South Lake Union, plus the Pike/Pine Retail Corridor.
Desirable Physical Plant with Dramatic Skyline Views
Featuring 3 rooftop decks, gated parking garage with 55 stalls, fitness center, and a remodeled leasing office. All units have decks, patios or Juliet balconies, and washers & dryers.


Chris Hardman
Senior Vice President
chris.hardman@colliers.com
+1 415 259 8241
Dylan Luxenberg
Associate
dylan.luxenberg@colliers.com
+1 253 973 5094
Reed Gustavsen
Associate
reed.gustavsen@colliers.com
+1 206 219 2377